
Listing Courtesy of: BRIGHT IDX / Listed By: Ronald Gomez, Coldwell Banker Realty
6735 Kenwood Forest Lane 40 Chevy Chase, MD 20815
Active (88 Days)
$769,000 (USD)
OPEN HOUSE TIMES
-
OPENSun, Sep 271:00 pm - 3:00 pm

Description
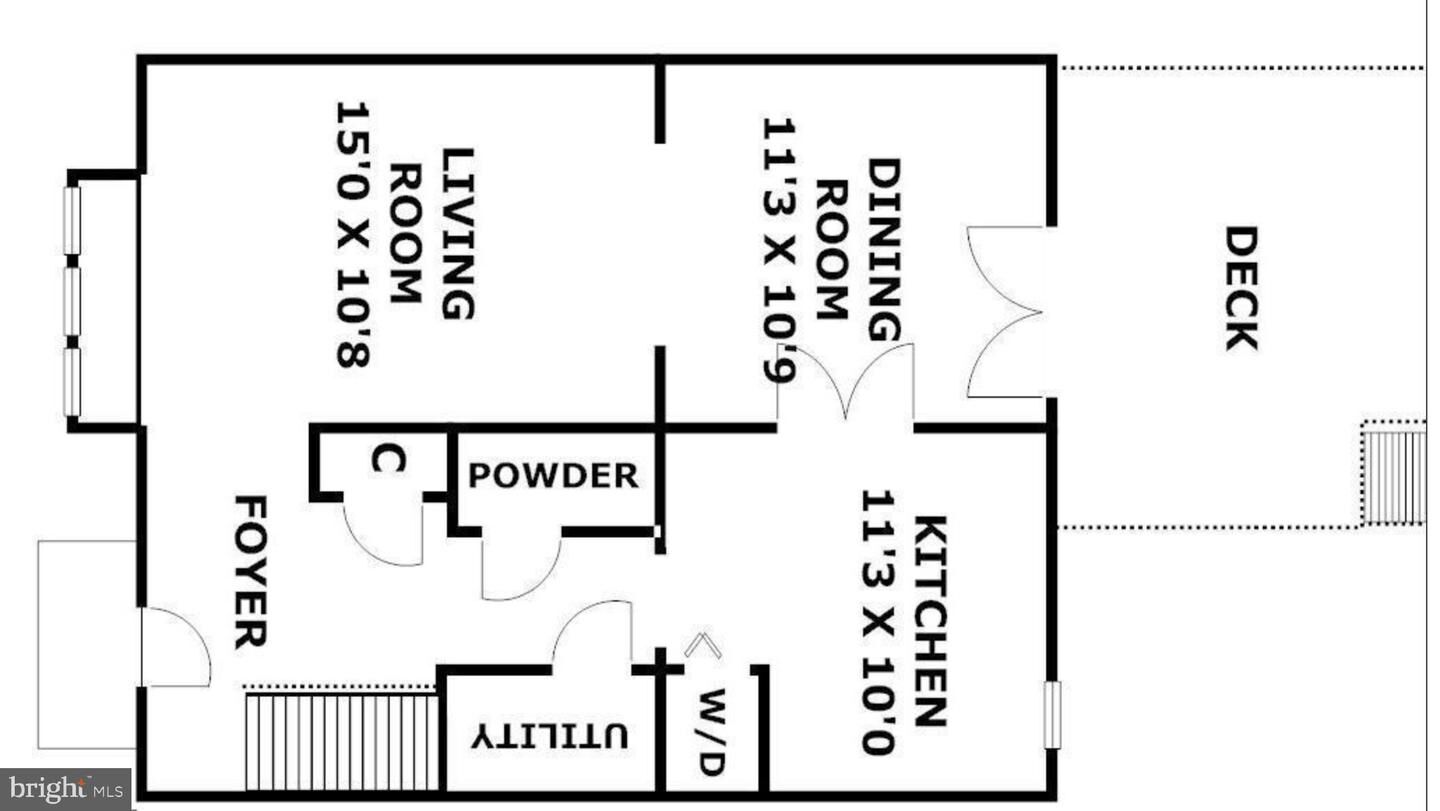
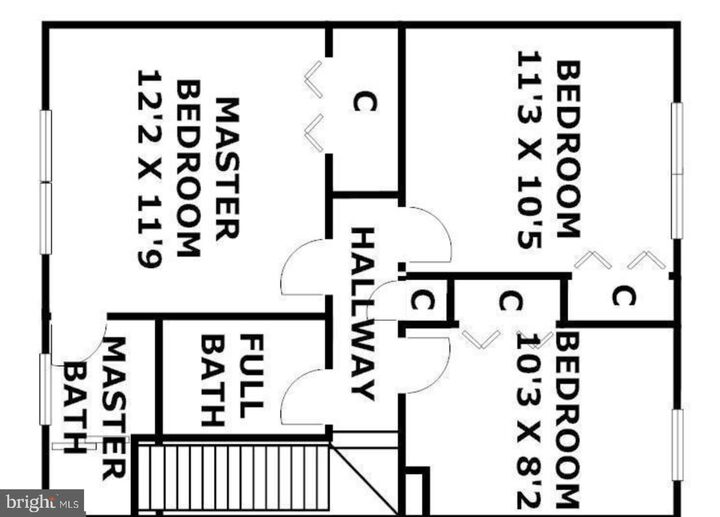
Live in the heart of Bethesda! Walk to Bethesda Row, the Capital Crescent Trail, Grocery store, Bethesda pool, Shopping, Restaurants, Metro all nearby. 3 Bedrooms 2.5 Baths. Brick townhome is move-in ready, freshly painted, spacious kitchen with Merillat cabinets, great countertops, kitchen with stainless steel appliances, Bosh Washer and Dryer. New carpet in the upper level, refinished hardwood stairs. New flooring in the main level, updated powder room, updated light fixtures. Main bedroom with private full bath. French doors lead to spacious deck, this home has the advantage of having great green spaces, privacy, play area in the backyard. The assigned parking spot is right in front of the home a few steps to your home, great convenience for unloading groceries, the weather. Your monthly fee in the condominium association is responsible for maintenance problems concerning the general common elements, all exterior structures (including the exteriors of all buildings, including roof and walls) and land surrounding the structures are considered common elements. Norwood Park is nearby with great amenities, tennis, playground, open fields. Great Value in Kenwood Forest. If you have any questions, would like to tour it please don't hesitate to contact me, Great Home in a Great Location!
MLS #:
MDMC2242852
MDMC2242852
Taxes
$9,198(2026)
$9,198(2026)
Type
Townhouse
Townhouse
Year Built
1950
1950
Style
Colonial
Colonial
School District
Montgomery County Public Schools
Montgomery County Public Schools
County
Montgomery County
Montgomery County
Listed By
Ronald Gomez, Coldwell Banker Realty
Source
BRIGHT IDX
Last checked Sep 22 2026 at 7:29 AM GMT+0000
BRIGHT IDX
Last checked Sep 22 2026 at 7:29 AM GMT+0000
Bathroom Details
- Full Bathrooms: 2
- Half Bathroom: 1
Interior Features
- Dishwasher
- Disposal
- Dryer
- Washer
- Refrigerator
- Oven/Range - Electric
- Built-In Microwave
- Formal/Separate Dining Room
Subdivision
- Kenwood Forest
Property Features
- Above Grade
- Foundation: Other
Heating and Cooling
- Central
- Central A/C
Exterior Features
- Brick Front
Utility Information
- Sewer: Public Sewer
- Fuel: Electric
School Information
- Elementary School: Westbrook
- Middle School: Westland
- High School: Bethesda-Chevy Chase
Parking
- Assigned
Stories
- 2
Living Area
- 1,164 sqft
Location
Disclaimer: Copyright 2026 Bright MLS IDX. All rights reserved. This information is deemed reliable, but not guaranteed. The information being provided is for consumers’ personal, non-commercial use and may not be used for any purpose other than to identify prospective properties consumers may be interested in purchasing. Data last updated 9/22/26 00:29
