
Listing Courtesy of: BRIGHT IDX / Listed By: Drusilla "Dru" Yokum, Coldwell Banker Realty
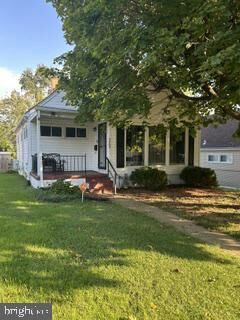
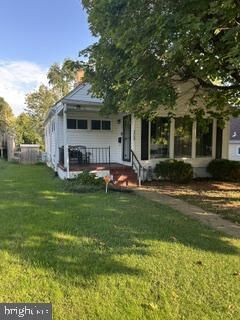
5709 Anthony Avenue Baltimore, MD 21206
Active (7 Days)
$330,000 (USD)
OPEN HOUSE TIMES
-
OPENSat, Nov 711:00 am - 1:00 pm
Description
Welcome home to this beautifully renovated three-bedroom gem. Relax on the inviting front porch, then step inside to discover bright, comfortable living spaces designed for modern living. Luxury vinyl plank flooring extends throughout the main level, where a sun-filled living room flows effortlessly into the dining area and kitchen.The kitchen offers easy access to the rear deck and fenced backyard, creating a wonderful setting for outdoor entertaining, weekend barbecues, or simply enjoying your own private retreat. Two bedrooms and a full bathroom complete the main level.Upstairs, the spacious primary suite provides a peaceful escape with its own full bath, walk-in closet, and cozy sitting area. The lower level adds valuable living space that can easily accommodate a family room, home office, gym, or hobby area.Ideally located near shopping, restaurants, and everyday conveniences, this property offers comfort, flexibility, and the freedom of no HOA restrictions.
MLS #:
MDBA2234956
MDBA2234956
Taxes
$5,301(2026)
$5,301(2026)
Lot Size
4,826 SQFT
4,826 SQFT
Type
Single-Family Home
Single-Family Home
Year Built
1954
1954
Style
Cape Cod
Cape Cod
School District
Baltimore City Public Schools
Baltimore City Public Schools
Listed By
Drusilla "Dru" Yokum, Coldwell Banker Realty
Source
BRIGHT IDX
Last checked Oct 23 2026 at 9:49 PM GMT+0000
BRIGHT IDX
Last checked Oct 23 2026 at 9:49 PM GMT+0000
Bathroom Details
- Full Bathrooms: 2
Interior Features
- Dining Area
- Window Treatments
- Floor Plan - Traditional
- Dishwasher
- Dryer
- Microwave
- Washer
- Refrigerator
- Water Heater
- Exhaust Fan
- Entry Level Bedroom
- Oven/Range - Gas
- Breakfast Area
- Family Room Off Kitchen
- Walls/Ceilings: Dry Wall
- Carpet
- Cedar Closet(s)
- Walk-In Closet(s)
- Ceiling Fan(s)
- Primary Bath(s)
- Bathroom - Tub Shower
- Bathroom - Stall Shower
Subdivision
- Cedonia
Lot Information
- Level
Property Features
- Above Grade
- Below Grade
- Foundation: Brick/Mortar
Heating and Cooling
- Forced Air
- Central A/C
- Ceiling Fan(s)
Basement Information
- Connecting Stairway
- Improved
- Heated
- Partially Finished
Flooring
- Carpet
- Ceramic Tile
- Luxury Vinyl Plank
Exterior Features
- Vinyl Siding
- Roof: Architectural Shingle
Utility Information
- Utilities: Cable Tv
- Sewer: Public Sewer
- Fuel: Natural Gas
Parking
- Unassigned
Stories
- 3
Living Area
- 1,951 sqft
Location
Disclaimer: Copyright 2026 Bright MLS IDX. All rights reserved. This information is deemed reliable, but not guaranteed. The information being provided is for consumers’ personal, non-commercial use and may not be used for any purpose other than to identify prospective properties consumers may be interested in purchasing. Data last updated 10/23/26 14:49
